
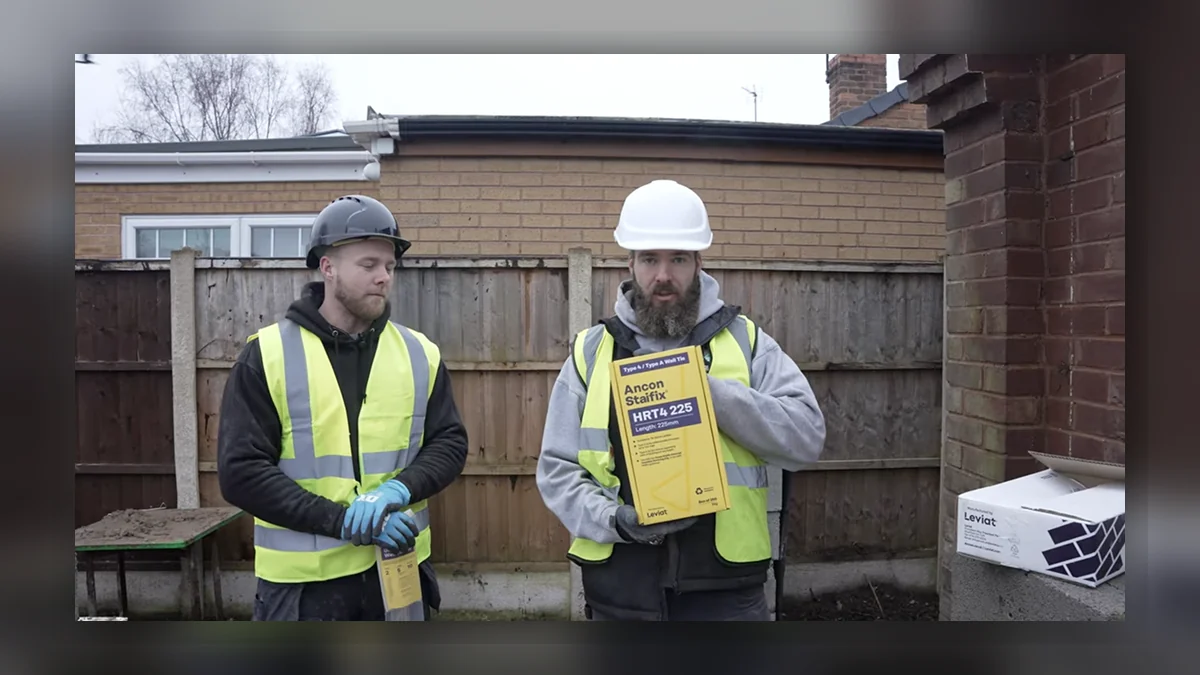
Getting wall ties wrong is one of those mistakes that stays hidden in a structure for decades. By the time corrosion, movement, or non-compliance becomes visible, remediation costs far exceed what correct installation would have cost on the day. Leviat, the structural connections company behind the Staifix and Ancon brands, has published updated installation guidance covering Wall Starter Kits and HRT4 wall ties. Here is what UK bricklayers and site supervisors need to know.
---
What are Wall Starter Kits and why do they matter?
A wall starter kit connects a new masonry leaf to an existing structure, typically where a blockwork or brickwork wall meets a concrete frame, steel frame, or existing masonry. The kit provides a tied connection that allows differential movement between the two elements without cracking either.
The Staifix range uses a channel fixed to the existing structure into which tie clips are inserted. This approach allows the position of each tie to be adjusted to match the actual course heights of the brickwork, rather than requiring fixed-point drilling into the existing structure at exact positions. For site work, that flexibility is significant. Coursing rarely lines up perfectly, and adjustable channel systems eliminate the need to cut courses or compromise on tie spacing.
---
HRT4 Wall Ties: what the designation means in practice
The HRT4 designation refers to the tie's performance classification under BS EN 845-1, the European harmonised standard for ancillary components in masonry. The classification covers:
- Load category — the tie's tensile and compressive capacity
- Drip detail — the shape that prevents water bridging across the cavity
- Stainless steel grade — determines corrosion resistance
HRT4 ties from Staifix are manufactured from austenitic stainless steel, which means they will not corrode within the designed service life of the building provided they are installed correctly. Galvanised steel ties are cheaper but are not suitable for most new-build cavity walls under current building regulations because the zinc coating degrades over time.
The practical consequence for trades: stainless steel is the right material for virtually all new residential and commercial cavity wall construction in the UK. Do not substitute on specification without checking with the structural engineer.
---
Correct installation: the essentials
Fixing the starter channel
The channel is fixed vertically to the existing structure before bricklaying begins. Key points:
- Use the specified fixing type and embedment depth. For masonry backgrounds, expanding anchors are typical. For concrete frames, resin anchors may be required.
- The channel must be plumb. Even small deviations multiply as the wall height increases.
- Fix centres are specified in the product data sheet. Do not reduce fixing frequency to save time.
- Keep the channel clear of mortar during laying. Debris in the channel prevents tie clips from seating correctly.
Selecting and placing the tie clips
HRT4 tie clips clip into the channel at the mortar bed joint positions. The clip engages the channel on one side and is embedded in the mortar joint on the other.
- The tie must sit horizontally, or no more than 5 degrees from horizontal. A tie that slopes down toward the outer leaf acts as a conduit for water crossing the cavity.
- The tie drip must face downward and sit in the centre of the cavity, not touching either leaf.
- Ties must be fully embedded in mortar, not placed dry and grouted over. Mortar must fully surround the tie at the bed joint.
Tie spacing requirements
BS 5628 and Approved Document A give minimum tie density for cavity walls. The general rule for standard cavity wall construction is:
- 2.5 ties per square metre for walls up to 3 metres high
- 5 ties per square metre within 225mm of openings, movement joints, and free edges
- Additional ties at movement joints as specified
These are minimums. Specified projects may require higher densities. Always check the structural engineer's specification.
---
Common site errors to avoid
Reverse drip. Installing a tie upside down so the drip faces upward rather than downward. Water then travels along the tie toward the inner leaf. This is the most common installation error and it is completely invisible once the wall is built.
Ties touching both leaves. If the tie bridges across to touch the inner leaf, it creates a thermal bridge and can transfer moisture. Maintain the required cavity clearance at both ends.
Missing ties at openings. Window and door openings create free edges that need closer tie spacing. These are frequently under-tied on site.
Using the wrong stainless steel grade. For aggressive environments, swimming pools, coastal sites, and some industrial applications, Grade 316 stainless steel is required rather than standard Grade 304. Check the project specification.
Firing the channel full of mortar. Mortar falling into the channel during laying can fill the slots before tie clips are inserted. Keep the channel slot clear and clean it out before clipping ties.
---
How to read tie loads in plain English
Wall tie load ratings are given in Newtons and kilonewtons. A single HRT4 tie has a tensile capacity typically around 1 kilonewton, which translates to roughly 100 kilograms of pull-out force. For context, a standard cavity wall in residential construction generates lateral wind loads well below this figure per tie, which is why the density requirements above result in an acceptable safety margin.
The load rating matters most at openings and edges, where the lateral load is concentrated and the tie density specification is higher. When a wall is specced for a high-wind-zone site, or when you are working above typical residential heights, the structural engineer's tie specification supersedes the standard minimums.
---
Building regulation compliance
Part A of the Building Regulations (Structure) and Approved Document A govern wall tie requirements for England and Wales. Scotland uses Technical Handbook Section 1. Northern Ireland follows Technical Booklet D.
All require that ties are specified by a competent person for the wall type, cavity width, and exposure category of the site. CE-marked ties installed in accordance with the manufacturer's instructions satisfy the conformity requirement provided the product is on the UK Construction Products Register or carries valid ETA (European Technical Assessment) documentation.
Staifix and Ancon products carry ETA documentation. Keep a copy of the product certificate on site with the delivery notes.
---
FAQs
Can I use HRT4 ties with any wall starter channel?
No. The tie clip is designed to mate with the matching Staifix channel profile. Using clips from one manufacturer in another brand's channel may not provide the specified load performance and will void any product certification.
How far should the drip be from the inner leaf?
The tie should be positioned so the drip sits in the centre of the cavity. For a standard 100mm cavity, the drip should be approximately 50mm from each leaf. For wider cavities, position the drip centrally.
What is the minimum masonry cover over a wall tie?
Ties must be embedded in mortar with at least 25mm of mortar cover on both sides. Thicker cover is better. Ties placed in a thin bed joint or resting on brick faces are not correctly installed.
Do I need building control inspection for wall ties?
Wall ties are a structural element covered by building regulations. The wall construction will be subject to building control inspection. If the inspector cannot verify correct installation, remedial work will be required. Some contractors photograph tie installation at each course as a record.
What happens if wall ties corrode?
Corroded ties lose tensile capacity and can expand as corrosion products form, causing horizontal cracking in mortar joints. Widespread tie failure can lead to masonry leaf separation, which is a serious structural and safety issue. This is why stainless steel is specified for new construction rather than galvanised ties.
Can I use wall starter kits on retaining walls?
Wall starter kits are designed for cavity wall construction. Retaining wall connections require specific structural design and different product types. Consult a structural engineer.
---
- Staifix Wall Starter Kits and HRT4 Wall Ties installation guide
- Video guide — Staifix installation
- Leviat (Ancon/Staifix brand)