
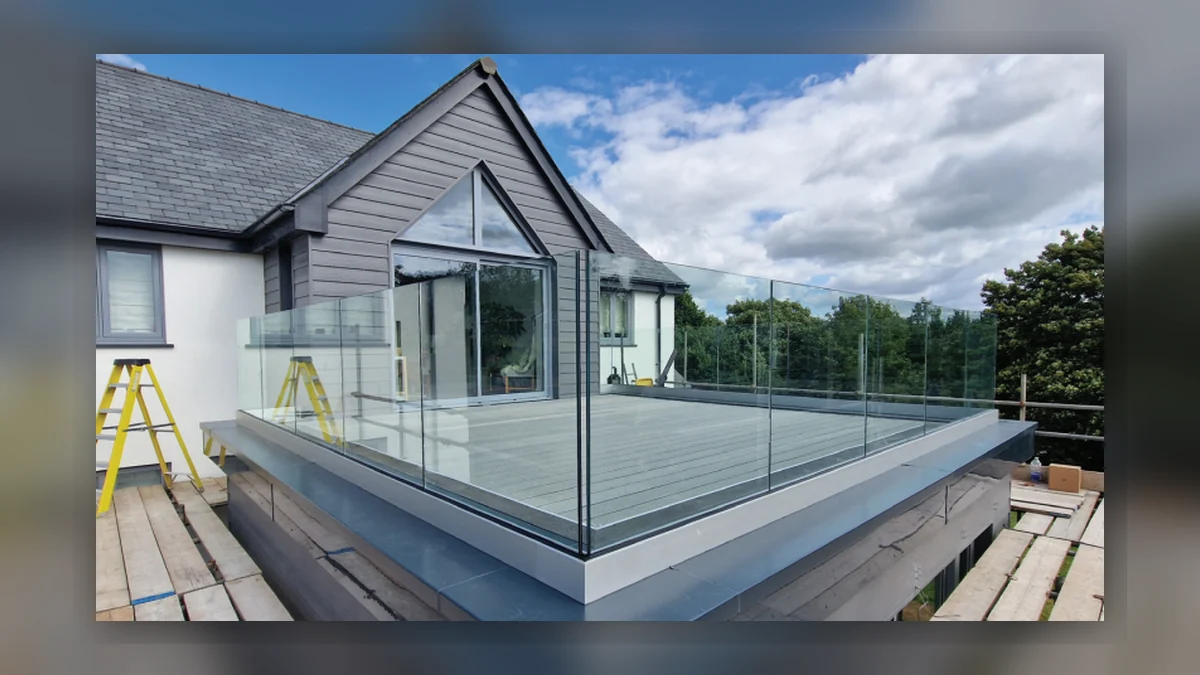
Brand: TuffX
---
Not long ago, glazing on a new build was a relatively simple specification exercise. You chose a window system that met the thermal and structural requirements, coordinated it with the frame supplier, and moved on to the next decision. That is changing. Paul Higgins, Commercial Director at TuffX, makes the case that glazing is now one of the most technically demanding areas of new-build specification, and that builders who treat it as an afterthought are taking on risk they may not fully understand.
Why glazing has become more complicated
The shift is being driven primarily by two things: rising thermal performance standards and incoming regulations that are changing what counts as acceptable on a new-build scheme.
The headline measure for glazing performance is the U-value, which describes how much heat the unit allows to pass through it per square metre for every degree of temperature difference between inside and outside. To put that into practical terms: a single-glazed window might have a U-value of around 5.0, which means it allows roughly five watts of heat to escape through each square metre for every degree it is colder outside than inside. On a cold UK winter day with a 20-degree difference between inside and out, that is 100 watts leaking out of every square metre of glass, roughly the same as a standard old-fashioned light bulb burning continuously for every square metre of single glazing in the building.
Modern double glazing sits at around 1.4 to 1.6. High-specification triple glazing with warm edge spacer technology and low-emissivity coatings can reach 0.6 to 0.8. The gap between those numbers has a direct impact on what a household will spend on heating and, increasingly, on whether a building meets the minimum U-value thresholds required under Part L of the Building Regulations.
The regulatory pressure building behind glazing specification
Part L of the Building Regulations in England governs the energy efficiency of buildings. The current standards, introduced in 2022, already tightened requirements significantly from the previous version. What is coming next is more demanding still.
The Future Homes Standard is in the final stages of being implemented. The stated aim is that new homes built to the standard will produce 75 to 80 per cent fewer carbon emissions than a home built to pre-2022 standards. Achieving that level of performance requires a whole-building approach, and glazing is a central part of it. Higher-performance glazing units, thermally broken frames, and careful management of thermal bridges at the junction between glass, frame, and wall construction are all becoming standard practice on schemes targeting compliance.
For builders, this means the glazing specification conversation is happening earlier in the project and involves more detail than it did previously. A glazing product that would have passed specification two years ago may not meet current requirements, and certainly will not meet what is coming.
What TuffX is addressing
TuffX produces specialist glazing products including toughened, laminated, and fire-rated glass for the construction sector. The company's view, as articulated by Paul Higgins, is that the rising technical complexity of glazing specification is creating both a challenge and an opportunity.
The challenge is that some builders and developers are not keeping pace with regulatory changes. Glazing specified against outdated assumptions carries the risk of failing inspection or, worse, delivering a building that performs below its rated specification once occupied.
The opportunity is that manufacturers who can help builders navigate the specification process, including providing product data in the formats required for compliance submissions, are becoming genuinely valuable rather than just another material supplier.
For builders working on new-build schemes, the practical recommendation from TuffX is to engage with your glazing supplier at design stage rather than procurement stage. The difference between a standard double-glazed unit and a high-performance specification can be significant in price and lead time, and those factors need to feed into the programme plan rather than being resolved under pressure after frame erection.
What builders should know now
Three practical points for anyone working on new-build residential work:
First, check your glazing specification against current Part L requirements, not the version of Part L that was in force when the project design started. Regulations apply at the point of building control application, and delays in a project can mean the goalposts have moved.
Second, understand the whole-frame performance, not just the glass. A high-performance triple-glazed unit installed in a thermally bridging frame will not achieve its rated performance in the building. The system performance matters.
Third, get the Uw value (whole window U-value, including frame) rather than just the glass unit U-value. Building regulations assess the whole window assembly, and the glass unit figure alone is not sufficient for compliance calculations.
---
What is a U-value in glazing?
What are the current glazing requirements under Part L?
What is the Future Homes Standard?
What is low-emissivity glass?
What is a thermal bridge in glazing?
Who is TuffX?
- Professional Builder
- Reference image: TuffX glazing for new builds