
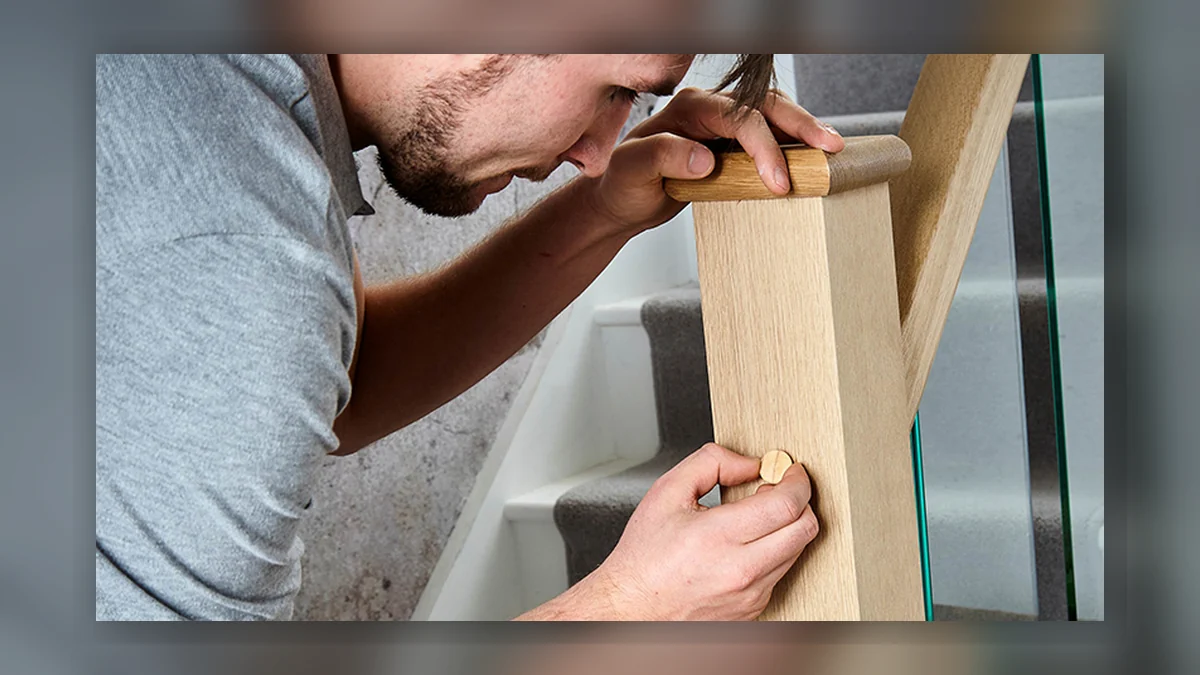
Image credit: Professional Builder / Richard Burbidge (reference only)
---
Stair balustrade installation sits at the intersection of joinery skill and building regulation compliance. Get the aesthetics right but miss the structural requirements and the work will fail an inspection. Get the structural requirements right but rush the fixing into inadequate substrate and you may have a balustrade that looks solid but will not hold when someone actually grabs it.
Richard Burbidge, one of the UK's established suppliers of stair and balustrade components, has published practical guidance on the five key principles for getting this right. Here is what UK joiners and builders need to know, and the regulation framework that governs this work.
---
Why stair balustrades are a building regulations matter
Stair balustrades fall under Approved Document K of the Building Regulations for England and Wales: Protection from Falling, Collision and Impact. Similar requirements exist in Scotland under the Technical Handbooks and in Northern Ireland under the Technical Booklets.
Approved Document K sets out requirements that are not optional aesthetic choices. They exist because falls on stairs are one of the most common causes of serious injury in homes and buildings, and a balustrade that fails under load, or that a child can pass through, creates direct risk of serious harm.
The key numbers that appear repeatedly in this work are:
The balustrade on a stair in a domestic dwelling must be at least 900mm high measured from the pitch line of the stair (the imaginary line connecting the nosings of the treads). On a landing, it must be at least 900mm high. In a building other than a dwelling, the requirement increases to 1,100mm.
Balustrade infill, whether spindles, glass, or panel, must be designed so that a sphere of 100mm diameter cannot pass through any opening. That dimension matters because it is based on the size of a young child's head. A gap that looks narrow to an adult can still present an entrapment risk that Approved Document K is specifically designed to prevent.
---
The five key principles
1. Check the structural substrate before you start
The newel posts are the primary load-bearing elements of a balustrade. They take the lateral forces when someone pushes against or grabs the handrail. If the newel posts are not fixed into genuinely solid structure, the whole balustrade is compromised regardless of how well everything else is fitted.
In timber-framed or joisted floors, this means fixing into joists or solid blocking rather than into the face of a floorboard. In concrete or block construction, it means adequate bolt fixing into the structure. The newel base should be capable of resisting the forces specified in Approved Document K, which require balustrades to withstand a horizontal load of 0.36 kN/m on the top rail and concentrated loads at the top.
To put that in plain terms: the top of a balustrade needs to be able to handle the equivalent of a heavyweight adult leaning hard against it along any point of its length, without giving way.
2. Establish the correct heights before cutting anything
The 900mm minimum measured from the pitch line of the stair is not the same as 900mm measured vertically from the tread surface or from the floor. The pitch line runs diagonally at the angle of the stair, and measuring from it changes the effective height of the handrail above each tread.
Marking this out correctly before cutting any components saves time and material. A laser level or a carefully set spirit level and straight edge is the right tool for establishing the datum from which all heights are measured.
3. Spindle spacing: measure and mark every one
The 100mm sphere rule means every spindle gap must be checked, not just calculated on paper. Timber balusters swell slightly with moisture. Tolerances in mass-produced spindles vary slightly from piece to piece. In a run of 20 spindles, small errors accumulate.
Mark every spindle position before drilling or nailing, and check the spacing with a physical gauge rather than trusting the arithmetic. A piece of scrap timber cut to just under 100mm makes a quick go/no-go gauge for every gap in the run.
4. Fix the handrail at the correct height and profile
The handrail must be graspable. Approved Document K specifies that it should be between 900mm and 1,000mm above the pitch line on a stair, and it should have a circular or oval cross-section with a diameter between 32mm and 50mm, or a different profile that provides an equivalent gripping surface.
A wide flat rail looks dramatic and is common in contemporary interiors, but if it does not meet the graspable profile requirement, it may not comply. The fixing position also needs to allow the rail to be reached and gripped naturally by someone of typical adult height, without the newel post caps or other details interrupting the grip line.
5. Consider the detail at the top and bottom newels
The newel posts at the top and bottom of a stair run different structural roles. The bottom newel takes the most force from people using the handrail to steady themselves when starting the ascent. The top newel terminates the run and needs to tie back into the landing structure adequately.
The connection between newel post and handrail, and between newel post and string or floor, is where a lot of balustrade failures start. Using the correct connectors, bolts, or dowels specified for structural joinery rather than improvising with general fixings is the right approach here.
---
Tools for the job
A stair balustrade installation typically requires a good quality combination square and tape measure for setting out, a laser level or long spirit level for establishing consistent heights across the run, a drill-driver for fixing newel post bolts and spindle fixings, a jigsaw or mitre saw for cutting handrail and spindle lengths accurately, and chisels for any mortise or housings needed for newel bases or string connections.
The quality of the setting-out at the start of the job determines the quality of the finished result. Time invested in marking out accurately before cutting is always recovered later.
---